County Rd 72/1
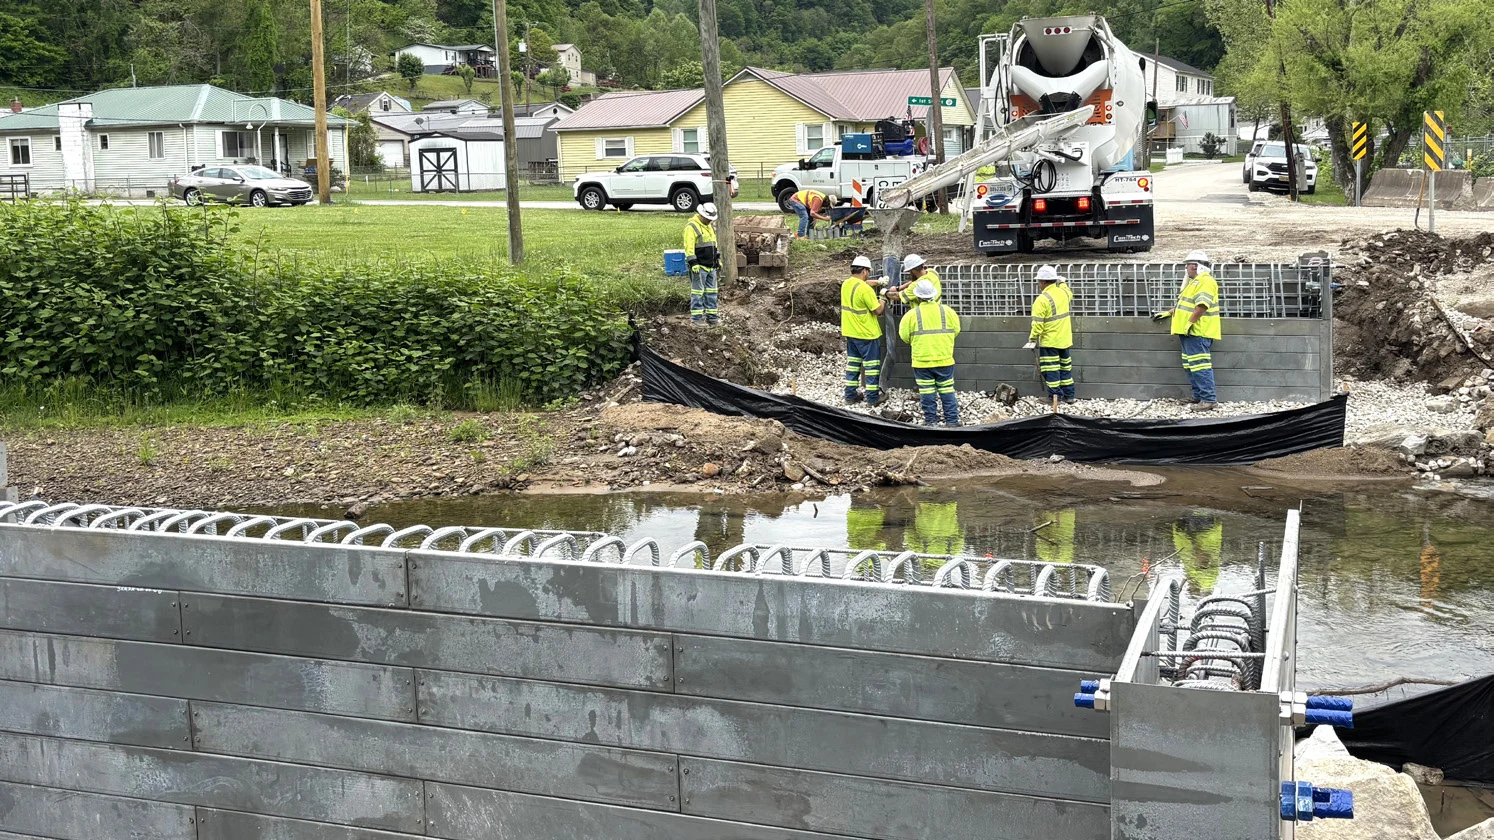
InQuik® Bridge Systems — Permanent solutions, delivered fast
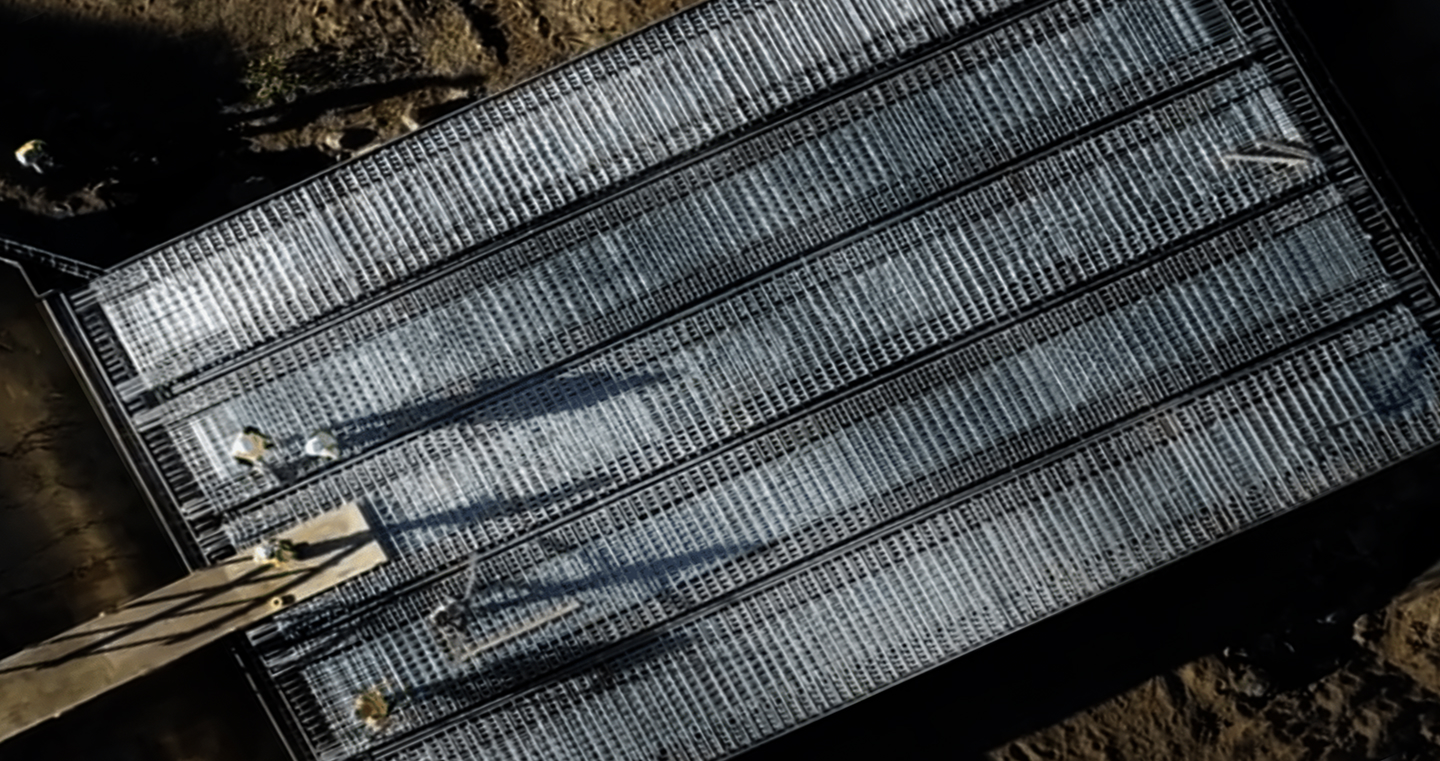
When communities need to replace culverts or small bridges quickly, traditional construction timelines and costs often put projects out of reach. InQuik® Bridge Systems provide a modular, reinforced concrete solution that can be delivered to the site and installed by a small crew in seven days or less. Built using prefabricated steel formwork filled with concrete on-site, InQuik bridges offer a durable, robust alternative to conventional culverts, requiring no specialized labor and adapting to projects with or without federal funding. As the authorized U.S. provider, CMC brings this cost-effective system to states, municipalities, communities, and private owners seeking long-term infrastructure solutions.

WHY INQUIK®
Fast Installation
Bridges can be installed in a week or less, minimizing downtime, reducing costs, and eliminating frustration.
Reduced labor/ lower cost
Up to 60% fewer labor hours results in significant cost savings.
Improved safety
Crews work safely from above the deck, avoiding under-bridge road closures, false work, and dewatering. And, shortening onsite duration, even by just a week, can cut exposure risk by up to 50%.
Greater durability
Our monolithic cast-in-place structure provides longer term durability & disaster resilience.
Low maintenance
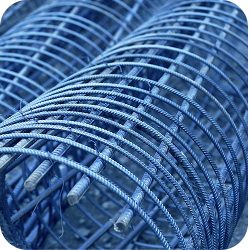
With corrosion-resistant reinforcing steel options, jointless decks, and integral abutments that eliminate bearings, owners benefit from reduced maintenance.
HOW IT WORKS
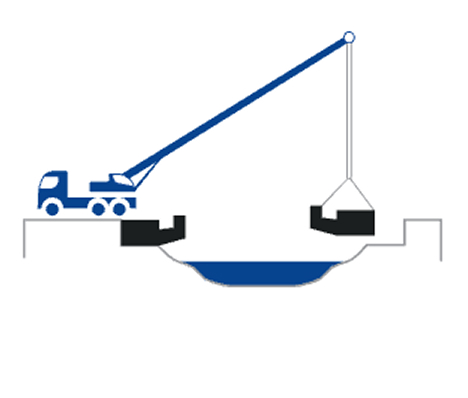
1
Place abutments
& concrete
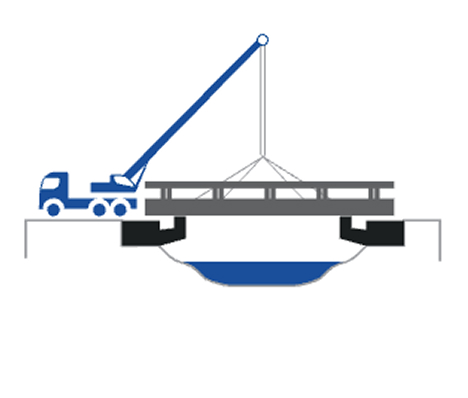
2
Install barriers
& place decks
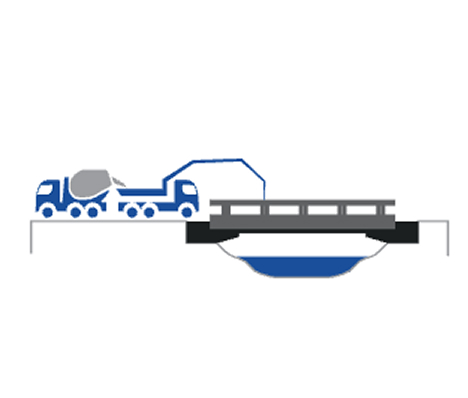
3
Pour the remaining
deck concrete
4
The bridge is
now complete!
How are these certified? Can you design to meet my state's DOT requirements?
The InQuik Bridge meets AASHTO LRFD Bridge Design Specifications, 9th Edition, and CMC is engaged with state DOT's to ensure state design compliance and enable the use of both federal and state funding for installation.
Where do you manufacture?
We have a manufacturing facility in Georgia. We can easily ship in shipping containers or on the back of a truck (up to 3 deck panels can stack on top of each other) with no extra transportation permits required.
What are the lead times?
Currently, CMC Bridge Systems lead times are 16-20 weeks for shorter spans and 20-24 for longer spans, which includes 2-3 weeks to finalize design.
What does the system include?
InQuik offers a full solution above the foundation, including abutments, wing walls, super-structure, and pier/bent caps if necessary. Our superstructure panels are also available in simply-supported configurations compatible with existing abutments. And our abutments are compatible with all bridge foundation types.
What is the design life?
Our bridges are certified to AASHTO standards with a 75+ year service life that can exceed 100 years? when built with optimized materials, concrete mixes, or in moderate corrosion environments.
How long will your bridge uphold under heavy salting?
Our bridges are designed to withstand heavy salting and have a design life of 75+ years, with up to 100 years when built with optimized concrete mix designs. We utilize continuously hot-dipped galvanizing (Galvabar) as standard, and optionally ChromX 9100, which offers up to 5 times more corrosion resistance than conventional steel, particularly in harsh conditions such as de-icing salts and chemicals. Our stay-in-place metal formwork and integral design further enhance durability and protection against corrosion, ensuring a long-lasting bridge structure.
What types of formwork are offered?
ZAM (zinc, aluminum, & magnesium) is the most common, but we also offer weathering and stainless steel, with each having different corrosion behavior. The most suitable formwork should be selected based on its corrosion performance in each bridges specific environment. Other materials would require a special order.
What type of rebar do you use?
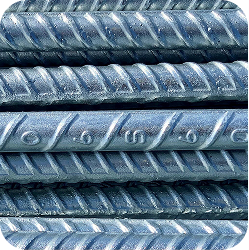
The standard for our bridges is CMC's Galvabar, a galvanized rebar with a zinc alloy coating that provides the
well-known corrosion protection of zinc without peeling or flaking. CMC can also provide customized solutions
to fit the desired service life design goals of any customer project, offering alternative rebar like ChromX
(100+ year design life) as well.
How does InQuik reduce whole of life costs?
The InQuik Integral design has no bearings, tie downs, bolted connections, longitudinal joints or grouted joints, ensuring minimized structural maintenance over the 75+ year design life.
Are the bearings part of the bridge?
While InQuik deck panels can be simply-supported on elastomeric bearings, our integral design helps to support durability, disaster resilience, and helps to reduce maintenance.
What is an integral bridge? How does an integral design work?
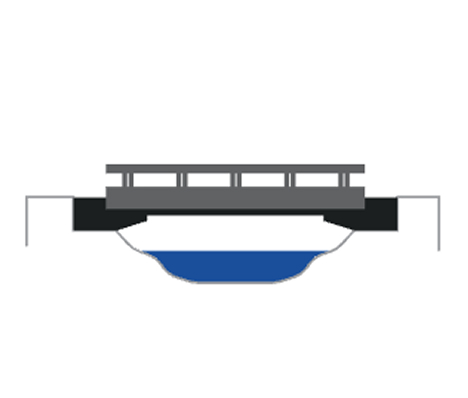
An integral bridge is one that has structural continuity between the deck and abutments that support it. This fully continuous connection between the superstructure and substructure at the abutments eliminates the need for joints or bearings to accommodate rotations and thermally-induced displacements at the ends of the deck. As the deck and abutment components are filled with concrete on-site, this creates a more robust structure with reduced service life maintenance requirements.
Are there any traffic volume limits on the bridge?
The structure is designed to current AASHTO LRFD Bridge Design Specifications. Larger traffic volumes can be accommodated through modular design approaches that easily allow wider decks with more travel lanes.
What type of rebar do you use?
Unfortunately, while our system is modular, pricing can range vastly depending on the specific site needs. However, we can provide a free, no commitment budget proposal if you reach out to us on our website, LinkedIn, or schedule a personalized lunch and learn with one of our representatives.
Do you install it?
We do not perform the installation, but we do provide an on-site support representative throughout the entire process and installation, and are happy to collaborate with/provide consultation to any contractors, engineers, or crews as needed.
How long does it take to install an InQuik Bridge?
The time to install depends on the time to strength of preferred concrete mix used, the complexity of the bridge design, and the speed and preferences of the installer. For example, it is possible to install the abutments with wing walls and pour and finish the concrete in one day, but an installer may prefer to place the parts on one day, and then pour the concrete on another day. The “place and pour” methodology means that an InQuik bridge can be installed in 2-3 days over a total project timeline of 1-2 weeks.
How many components can be transported on one truck?
A typical single lane, single span bridge can be transported on one truck, which includes 2 deck panels, 2 abutments with wing walls and the appropriate connection pieces. It is possible to transport 3 standard deck panels stacked on one truck. Singular abutments and deck panels have previously been transported with a standard pick-up truck, with no need for transportation permits.
How do I learn to install an InQuik Bridge? Do I need certifications or transportation permits?
We provide detailed installation guides and a full set of stamped construction drawings upon request, and we also provide an on-site representative for each installation. No certifications or transportation permits are required.
Do I need a crane to install it? How heavy is the average pick?
Most equipment can be set with an excavator, and only an excavator is needed for our shorter
spans. The average pick is about 3-4 tons. A small crane can be used for our larger spans, with
the heaviest pick being about 12.1 tons.
How do you install a multi-span bridge?
The InQuik system is versatile and can be used for various structures, including single-span and
multi-span bridges. Multi-span bridges can be semi-integral, fully integral (for spans between 21-
45 ft), or simply-supported with decks tied down to the pier/bent cap using brackets. InQuik's
custom pier caps support these configurations, allowing for flexible and durable bridge solutions.
Does it require any temporary shoring?
The abutments and bridge deck are fully self-supporting, and do not require any external shoring
at any point in the construction process. However, the abutments and wing walls should be
checked to ensure they are level to the base, and braced if required.
Do I need a specific type of concrete? Can I use accelerated concrete?
We recommend that you use your local ready mix concrete, with a 3/4" max aggregate mix. You can use high early strength concrete if you prefer, as long as it is cured to the required PSI.
How do you fill the structure with concrete? Can I pour in one go? A single pour?
The abutments can be set and filled on the same day, pouring in roughly 20" increments and
vibrating adequately. After the abutments have been cured to 3,600 PSI, the deck panels
can then be set and filled filled in a single pour. For spans longer than 45 ft, deck panels need
to be poured in two separate stages, with the deck beams poured and cured to 3,600 KSI first, then followed by the rest of the deck pour.
How long does the abutment need to cure before the deck can be placed?
Both the abutment and the deck are designed to use 5,000 PSI concrete. Once this has cured to about 3,600 PSI, the deck panels are then able to be placed and filled.
After the concrete is poured, how long until it can take traffic?
Both the abutment and the deck are designed to use 5,000 PSI concrete. Light traffic is allowed after deck concrete reaches 3,500 PSI. Unrestricted traffic is allowed after the deck concrete reaches design strength at 5,000 PSI.
Do you need any post-tensioning?
The set and pour assembly process does not require post-tensioning for the final constructed state or engineering capacity.
How do you install the barrier system? What types of barrier systems can be installed?
The InQuik system is certified for TL-2, TL-3, and TL-4 performance barriers, and can accommodate a customized connection system as required. The barrier system can accommodate for nearly all barrier types, including top/side mounted thrie beams, TMR or RMS styled steel barriers, and concrete barriers. The anchoring bolts are pre-assembled in the fabrication shop, and contractors can then install in the field.
Do you design the foundation? What drawings do you provide?
CMC provides a signed and sealed structural design only. Site-specific design elements related to hydraulics, foundations, alignements, etc., are performed by the owner's design consultant.
Is there a specific foundation needed?
InQuik bridges are compatible with all major bridge foundation types. The best foundation for a particular bridge will depend on site-specific conditions (consult your engineer). Pile pockets are detailed into the InQuik System abutments at standardized spacings, which depend on the foundation type used in the site-specific design. Compacted gravel beds can be used between the piles and abutments, but most commonly a thin concrete blinding layer used to facilitate construction.
What vehicle loads can be designed for?
Our bridges are compliant with AASHTO LRFD's Bridge Design Specification HL-93 live load. They are also designed to meet state-specific design vehicles and permit vehicles, as necessary.
What are your span lengths? Is this adjustable?
Our span lengths approximately range from 21'-61', with increments at 21', 30', 40', 45', 53',and 61', with a 3' shorter clear span difference for each size (please refer to drawings for exact measurements). Though the lengths are not adjustable, we can supply multi-span bridges.
What widths can you accommodate for?
Our widths are flexible and customizable, with each deck panel being approximately 8'. We also offer spacer plates (sheets of formwork that are spliced) up to 22" for further flexibility when it comes to width. We can place as many panels next to each other as needed.
Do superstructure deck panels depths vary?
Yes. Our module deck panel depths, measured from top of wearing surface to bottom of girders, range from approximately 15" for our 21' span, 28" for our 30', 40', and 45' spans, and 40" for our 53' and 61' spans. The standard deck thickness is 8" with a 2 1/2" cover over the top mat.
What are the measurements for your abutments?
The abutment is approximately 3' or 4' deep, with a standard height of 3'-11" (increasing in height in 8" increments). You can have a maximum height of 8' (for abutments with a single concrete pour). For greater heights, a thicker blinding slab or bent cap can be used, and the abutment will be delivered in sections due to transport height limitations. If an approach slab is required, an integral approach slab detail can be incorporated into the backwall design.
What are the measurements and angles for your wing walls?
Wing walls are approximately 6' to 9' long, with angle options of 45 or 90 degrees. What is the connection detail between the bridge deck panels? Steel reinforcing tie bars supplied by CMC are used to connect the panels for a continuously reinforced deck.
Can you accommodate for skews?
Yes, our standard design can accommodate for up to a 20 degree skew. Development efforts are underway to provide designs accommodating skews up to 45 degrees, which will be available in 2026 and beyond.
Installation Manual
This guide is intended as a general overview of the installation method for the InQuik bridge solution
Specifications
These specifications are for prefabricated, self-supporting components with pre-placed reinforcement and permanent formwork for cast-in-place reinforced integral concrete bridges, where the superstructure slabs and beams are combined to form a single structure.
AASHTO Design Guidelines
Bridge design guidelines for InQuik bridges from American Association of State Highway and Transportation Officials (AASHTO).
Product Catalog
The process. Bridge ranges. Standard vs. Non-Standard comparison. Multi-span bridges. Custom Design features. Sample Orders. Timeline.